One scanning visit
Our partners capture the whole building in a single appointment.

SURVEYING
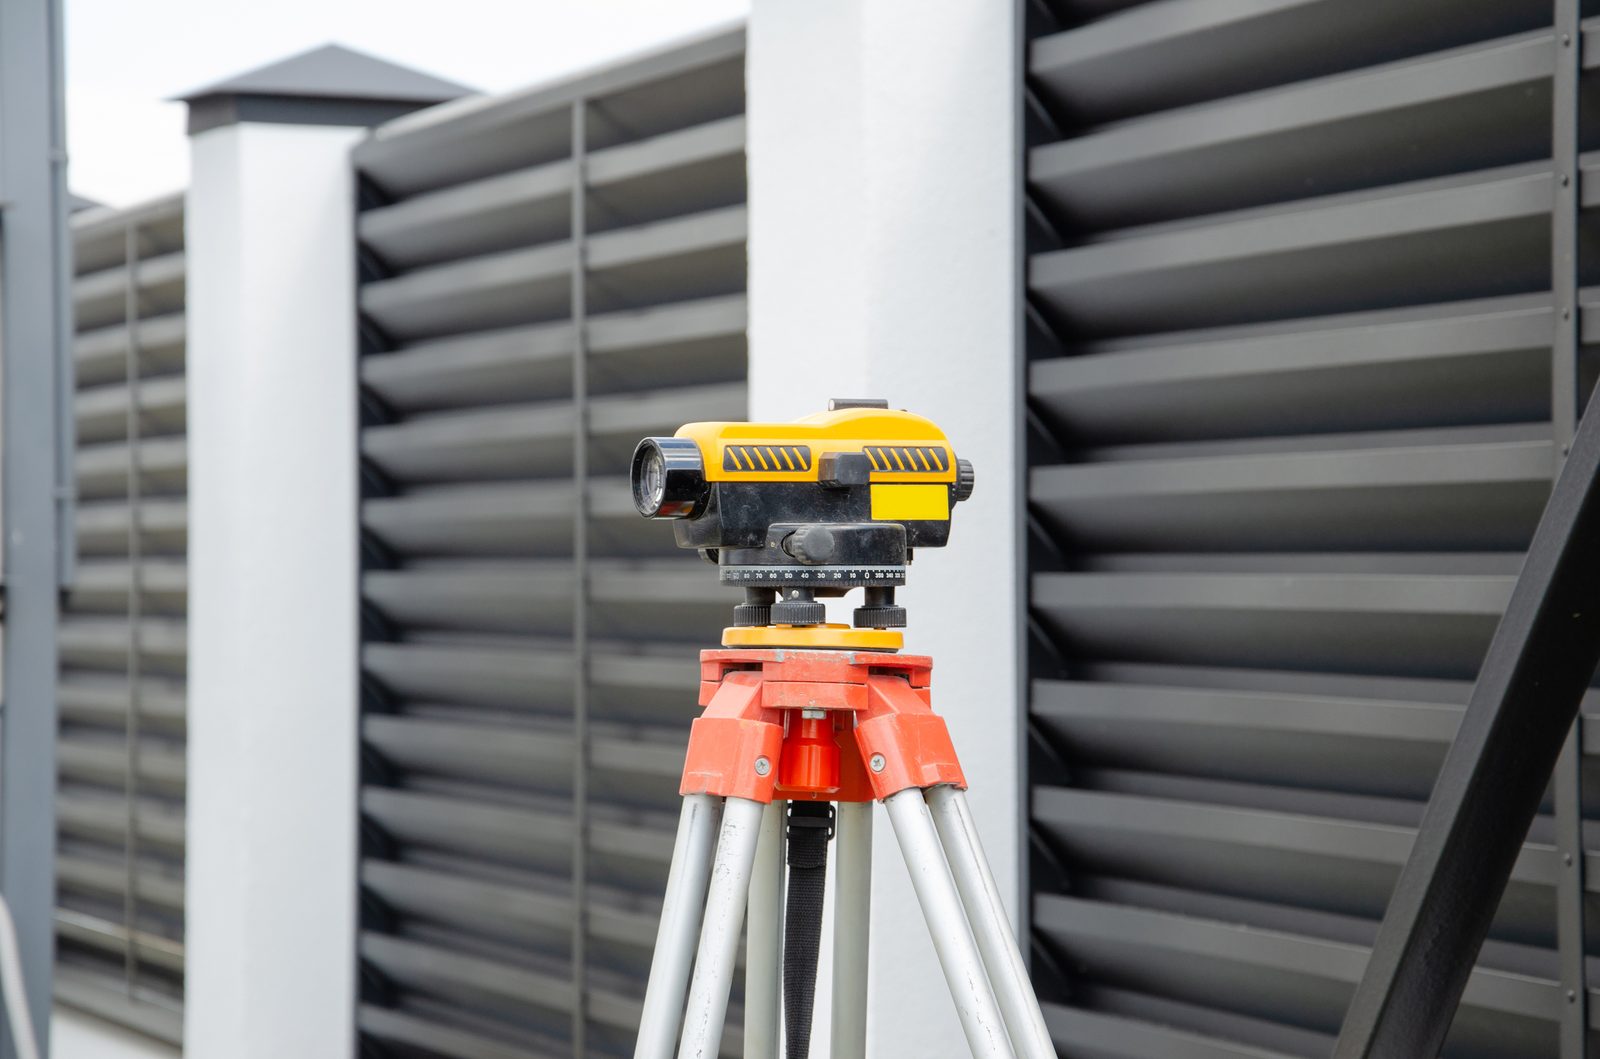
Commission a full 3D capture of any building in your portfolio. Our scanning partners produce accurate models and floor plans that upload into PropLink, powering floor plan pins in ResidencePort, space records in facilities management and the building record your team works from.
Everything below is part of the service, delivered by our team and partners and scoped against your portfolio before anything starts.
Full building capture
HOW IT RUNS
One visit turns the building into data your whole team works from.
Our partners capture the whole building in a single appointment.
Accurate floor plans and model files, checked before delivery.
Plans and models store against the building in PropLink.
Published to ResidencePort so residents pin repairs to the right room.
IN THE PLATFORM
The floor plans that come back publish into ResidencePort so residents pin repairs to the right room, the spaces and rooms register populates for facilities work, and the model files store against the building. For higher risk buildings the capture strengthens the building record that sits alongside the golden thread.
Talk to us about any service and we will scope it against your portfolio.